

7621 E 26th AVE
Denver, CO 80238
- 2 Beds
- 2 Baths Full Baths: 2
- 1,660 SqFt
- 1,869 Lot Size
- 2003 Year Built
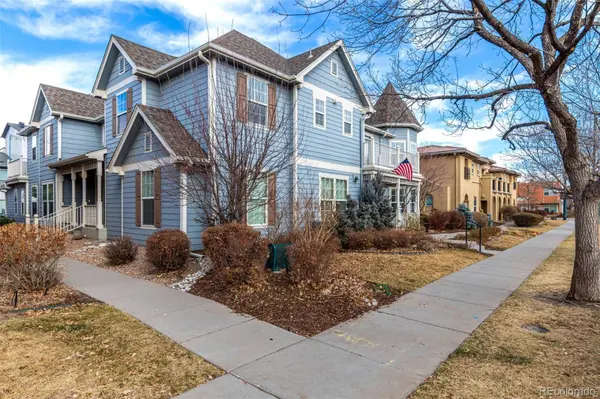
Beyond the home, enjoy everything Central Park has to offer. Residents have access to seven community pools, more than 50 parks, 38 miles of trails, splash pads, community gardens, summer concerts, and multiple recreation facilities, including the Central Park Recreation Center with its lazy river, leisure pool, and lap pool. Stanley Marketplace, The Shops at Northfield, neighborhood dining, grocery stores, and convenient access to I-70 are all just minutes away, providing easy access to Downtown Denver, Denver International Airport, and the Anschutz Medical Campus.
GALLERY
PROPERTY DETAIL
Key Details
Property Type Condo
Sub Type Condominium
Listing Status Active
Purchase Type For Sale
Square Footage 1, 660 sqft
Price per Sqft $286
Subdivision Central Park
MLS Listing ID 1794210
Bedrooms 2
Full Baths 2
HOA Fees $465/mo
HOA Y/N Yes
Year Built 2003
Lot Size 1,869 Sqft
Acres 0.04
Property Sub-Type Condominium
Location
State CO
County Denver
Zoning R-MU-20
Direction South
Building
Lot Description Near Public Transit
Faces South
Story Two
Foundation Concrete Perimeter
Sewer Public Sewer
Water Public
Interior
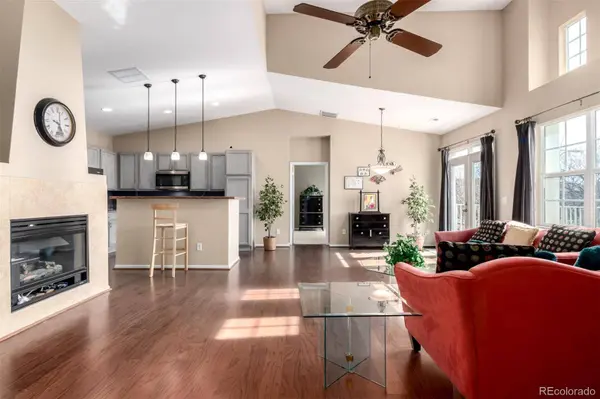
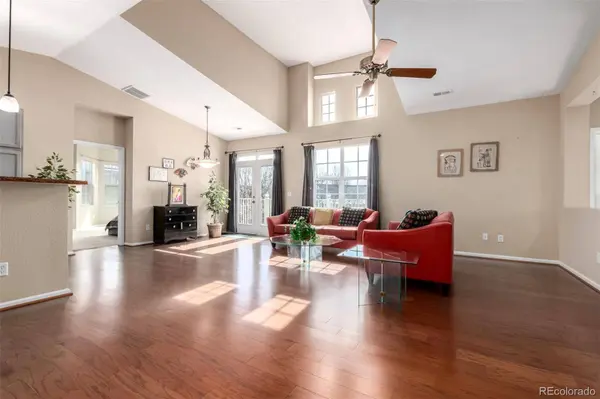
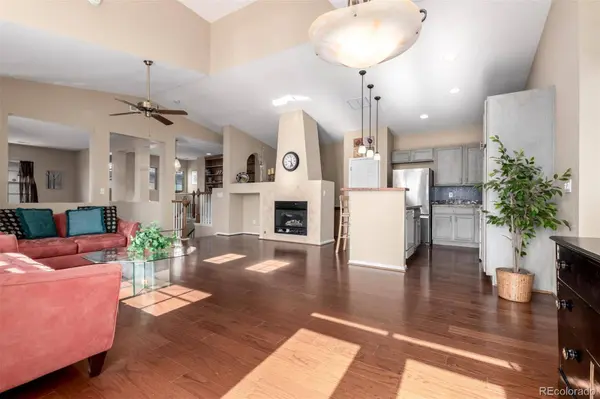
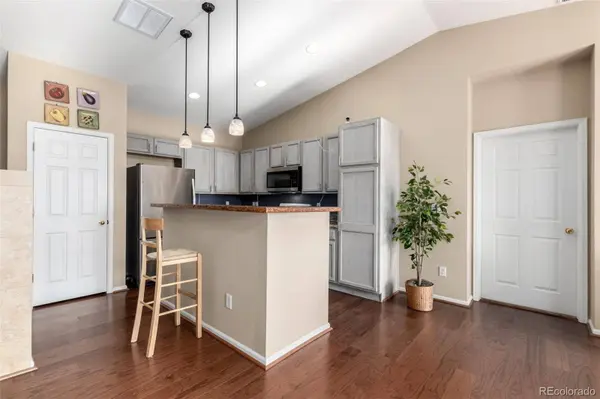
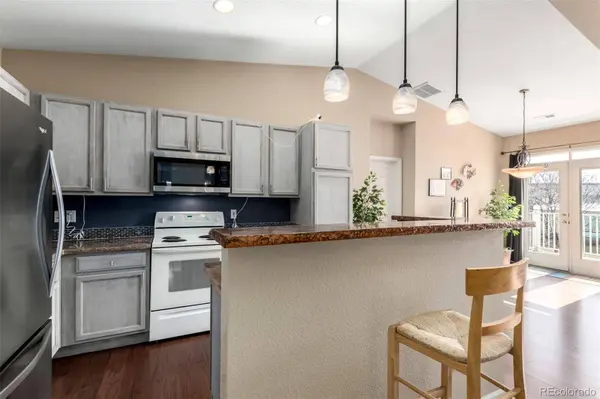
Interior Features Built-in Features, Ceiling Fan(s), Entrance Foyer, Granite Counters, High Ceilings, Kitchen Island, Open Floorplan, Pantry, Vaulted Ceiling(s), Walk-In Closet(s)
Heating Forced Air
Cooling Central Air
Flooring Wood
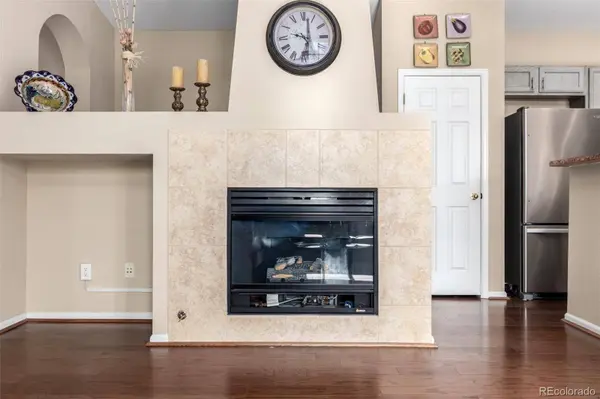
Fireplaces Number 1
Fireplaces Type Gas, Living Room
Appliance Dishwasher, Disposal, Dryer, Gas Water Heater, Microwave, Oven, Range, Refrigerator, Washer
Laundry In Unit
Exterior
Exterior Feature Balcony
Parking Features Attached, Garage, Tandem
Garage Spaces 2.0
Utilities Available Cable Available, Electricity Connected, Internet Access (Wired), Natural Gas Connected, Phone Connected
Waterfront Description Public
Roof Type Composition
Porch Front Porch
Private Pool No
Schools
School District Elementary: Denver 1, Middle/Junior: Denver 1, High: Denver 1
Others
HOA Fee Include Maintenance Grounds,Maintenance Structure,Sewer,Snow Removal,Water
Senior Community No
Tax ID 1283-21-009
Special Listing Condition None Known
SIMILAR HOMES FOR SALE
Check for similar Condos at price around $475,000 in Denver,CO

Active
$425,000
7777 E 23rd AVE, Denver, CO 80238
Listed byFulcrum Real Estate2 Beds 2 Baths 1,476 SqFt
Active
$375,000
7700 E 29th street AVE, Denver, CO 80238
Listed byReal Broker, LLC DBA Real2 Beds 2 Baths 876 SqFt
Active
$243,995
5702 Central Park BLVD, Denver, CO 80238
Listed byKeller Williams DTC2 Beds 2 Baths 813 SqFt
CONTACT